2400 Sugarcone Road Baltimore, MD 21209
Listing Courtesy of: BRIGHT IDX / Listed By: Bruce Blum, Coldwell Banker Realty

  2400 Sugarcone Road Baltimore, MD 21209

Active (17 Days)
$799,900 (USD)
4
BED
4
BATH
2,740
SQFT

Description

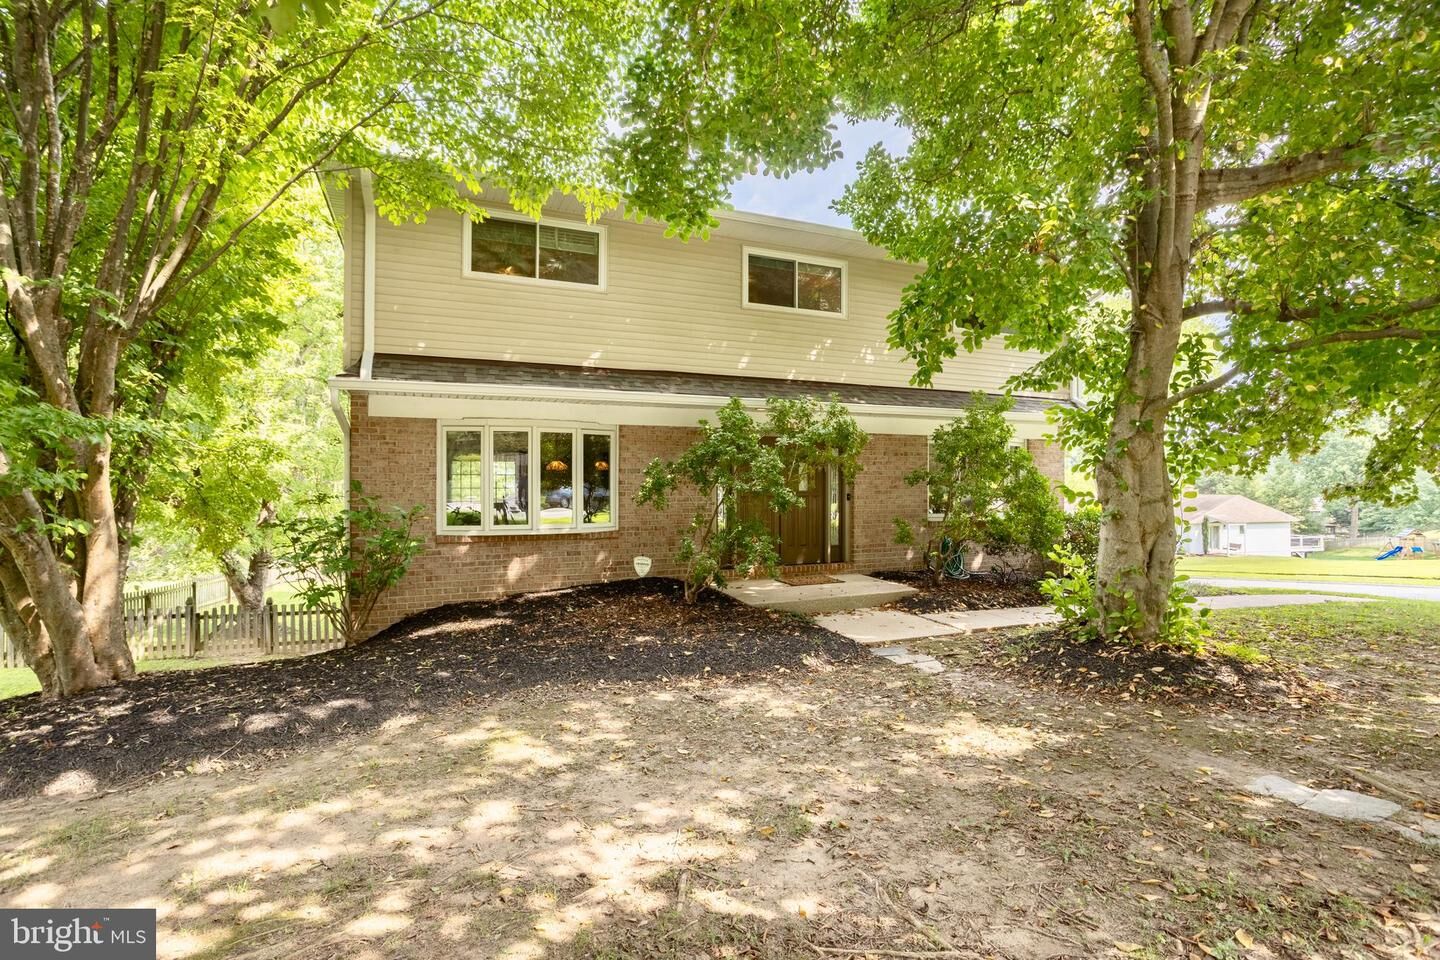
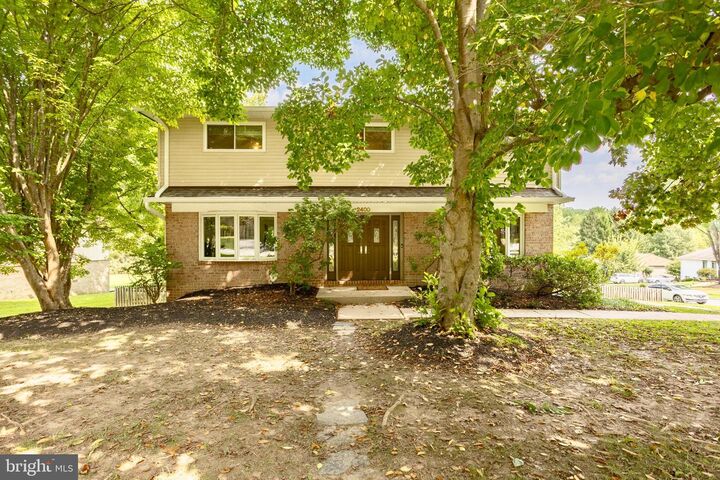
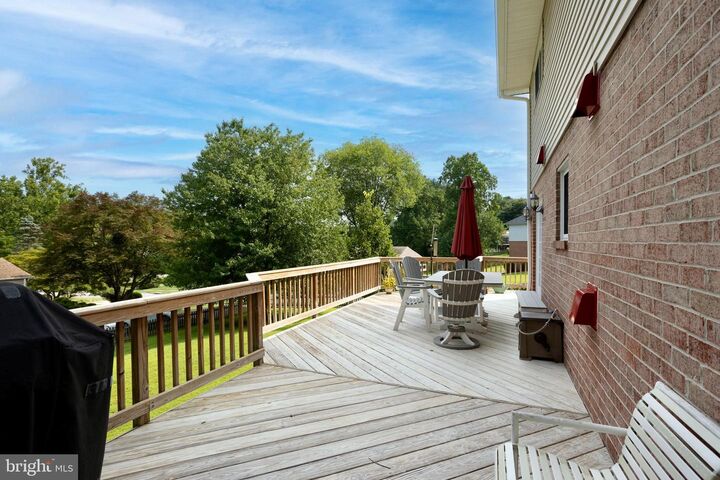
Located on a corner lot in always sought after Greengate, come experience this lovingly cared for and updated 4-bedroom, 2 full (2 half) bath Colonial. This home offers numerous sought after features including: Handsome hardwood flooring in the Living Room, Dining Room, Family Room, upper hall and all 4 bedrooms. A Kitchen with stainless appliances, an under-mount double bowl sink, and Corian tops. There is a KitchenAid double self-cleaning convection oven & a 3 rack dishwasher. Also included is a neat 4 door GE Café refrigerator with ice & water available through the door. The Living Room, which shows off a striking beamed ceiling and a stylish bay window, adjoins the roomy Dining Room, forming a very generous space that is perfect for entertaining! The Family Room includes crown molding, built-ins and another wonderful bay (casement) window. Rounding out the first floor, is a bright Breakfast Room with a pantry, and a Powder Room. Head up the stained wood steps to the 2nd level. The generous Primary Suite adds a sitting area, crown, a ceiling fan and a large walk-in closet with built-in shelves & drawers. The renovated Primary Bathroom includes wainscoting, chair rail, a heat light, a solid surface top and loads of cabinets. Rounding out the 2nd floor is an updated Hall Bath and 3 generous bedrooms, all with ceiling fans. The walkout lower level provides a spacious Rec. Room with two windows & a glass slider. There is also another Powder Rm. and a very useful Utility Rm. This room houses the washer, dryer, laundry sink and a ton of storage space. Outside there is much to enjoy. Take in the oversized deck, which can be entered from the Dining & Breakfast Rooms. This is a great place to enjoy a barbecue or to relax and read a good book! There is also a large fenced in backyard. The sharp looking fiberglass double front door with sidelights, features stained glass inserts & sets the tone! Don’t overlook the mature shrubbery & shade trees too. Additionally, a handy storage shed sits under the deck. For your comfort, convenience and peace of mind there is natural gas heat with an Aprilaire humidifier, a home security system, 2 Ring doorbell cameras, 2 Ring floodlight cameras, and a Nest programmable thermostat. Recent improvements include new carpeting downstairs, fresh paint on the front door and exterior power washing. The roof gutters & spouts are 2 years young and the refrigerator, oven & dishwasher are all from the last 3 years. The windows have all been replaced. This residence is also located conveniently close to all the dining and retail at Quarry Lake. Don’t let this one pass you by!

MLS #:
MDBC2172020
Taxes
$5,805(2025)
Lot Size
0.36 acres
Type
Single-Family Home
Year Built
1974
Style
Colonial
School District
Baltimore County Public Schools
County
Baltimore County

Listed By

Bruce Blum, Coldwell Banker Realty
Source
BRIGHT IDX
Last checked Sep 1 2026 at 7:03 AM EDT
Bathroom Details
  • Full Bathrooms: 2
  • Half Bathrooms: 2
Interior Features
  • Dining Area
  • Built-Ins
  • Crown Moldings
  • Window Treatments
  • Floor Plan - Traditional
  • Cooktop
  • Dishwasher
  • Disposal
  • Dryer
  • Washer
  • Refrigerator
  • Oven - Wall
  • Water Heater
  • Exhaust Fan
  • Icemaker
  • Chair Railings
  • Oven - Double
  • Walls/Ceilings: Beamed Ceilings
  • Breakfast Area
  • Kitchen - Gourmet
  • Upgraded Countertops
  • Oven - Self Cleaning
  • Recessed Lighting
  • Wainscotting
  • Combination Dining/Living
  • Humidifier
  • Exposed Beams
  • Stain/Lead Glass
  • Built-In Microwave
  • Stainless Steel Appliances
  • Carpet
  • Pantry
  • Walk-In Closet(s)
  • Ceiling Fan(s)
  • Primary Bath(s)
  • Bathroom - Tub Shower
  • Bathroom - Walk-In Shower
Subdivision
  • Greengate
Lot Information
  • Corner
  • Landscaping
  • Front Yard
  • Rear Yard
  • Sideyard(s)
Property Features
  • Above Grade
  • Below Grade
  • Foundation: Block
Heating and Cooling
  • Forced Air
  • Central A/C
  • Programmable Thermostat
Basement Information
  • Outside Entrance
  • Rear Entrance
  • Walkout Level
  • Shelving
  • Windows
  • Full
  • Improved
  • Partially Finished
  • Interior Access
Exterior Features
  • Brick
  • Vinyl Siding
Utility Information
  • Utilities: Under Ground
  • Sewer: Public Sewer
  • Fuel: Natural Gas
Parking
  • Asphalt Driveway
Stories
  • 3
Living Area
  • 2,740 sqft
Location
   
Calculate drive times to this property
 
Powered by INRIX® Drive Time

Powered by Walk Score®
Disclaimer: Copyright 2026 Bright MLS IDX. All rights reserved. This information is deemed reliable, but not guaranteed. The information being provided is for consumers’ personal, non-commercial use and may not be used for any purpose other than to identify prospective properties consumers may be interested in purchasing. Data last updated 9/1/26 00:03